- Membership
- Perks
- Things To Do
- Resources
- News
- About
- Shop
Related Content
Alumni Center Greenlit for Renovation, Welcome Center to be Added
Oct. 2, 2026
Plans to renovate the George Watts Hill Alumni Center are moving forward after the UNC...
Read MoreKenan Stadium to Undergo Renovations Ahead of 100th Season
May 19, 2026
As football grew in popularity through the 1920s, the University began construction in 1926 on...
Read MoreAlumni Named to Carolina North Committee
May 15, 2026
The University on Tuesday named 14 alumni to its 31-member Carolina North Stakeholder Advisory Committee, including...
Read More-
2026
-
2025
-
2024
-
2023
-
2022
-
2021
-
2020
-
2019
-
2018
-
2017
-
2016
-
2015
-
2014
-
2013
-
2012
-
2011
-
2010
-
2009
-
2008
-
2007
-
2006
-
2005
-
2004
- Academics and Athletics
- Admissions
- Alumni Profiles
- Alumni Recognition
- Around Town
- Arts
- Books
- Campus Profile
- Campus Safety
- Carolina Alumni Awards
- Carolina Alumni Leadership
- Carolina Alumni Programs and Outreach
- Carolina Alumni Reunions
- Carolina Alumni Review
- Celebrations
- Championships
- College and Costs
- Commencement
- Coronavirus
- Discovery
- Extracurricular
- Faculty
- Faculty Awards
- For the People
- Go Heels
- Greek Life
- Hark the Sounds
- Higher Education
- Homecoming
- In Class
- In Memoriam
- Innovation and Technology
- Issues
- Object Lesson
- On View
- Philanthropy
- Podcast
- Public Service
- Race and Reckoning
- Research
- Serving Our State
- Sexual Assault
- Silent Sam
- Sports
- Structures
- Student Achievement
- Students
- Timelines
- Tuition and Financial Aid
- UNC Libraries
- UNC’s History
- Undergraduate Spotlight
- University Achievements
- University Awards
- University Budget Issues
- University Development
- University Leadership
- University News
- University Rankings
- What We Do
- Who We Are
- Young Alumni
- Yours at Carolina
The Circus Room’s Swan Song
Posted on May 28, 2026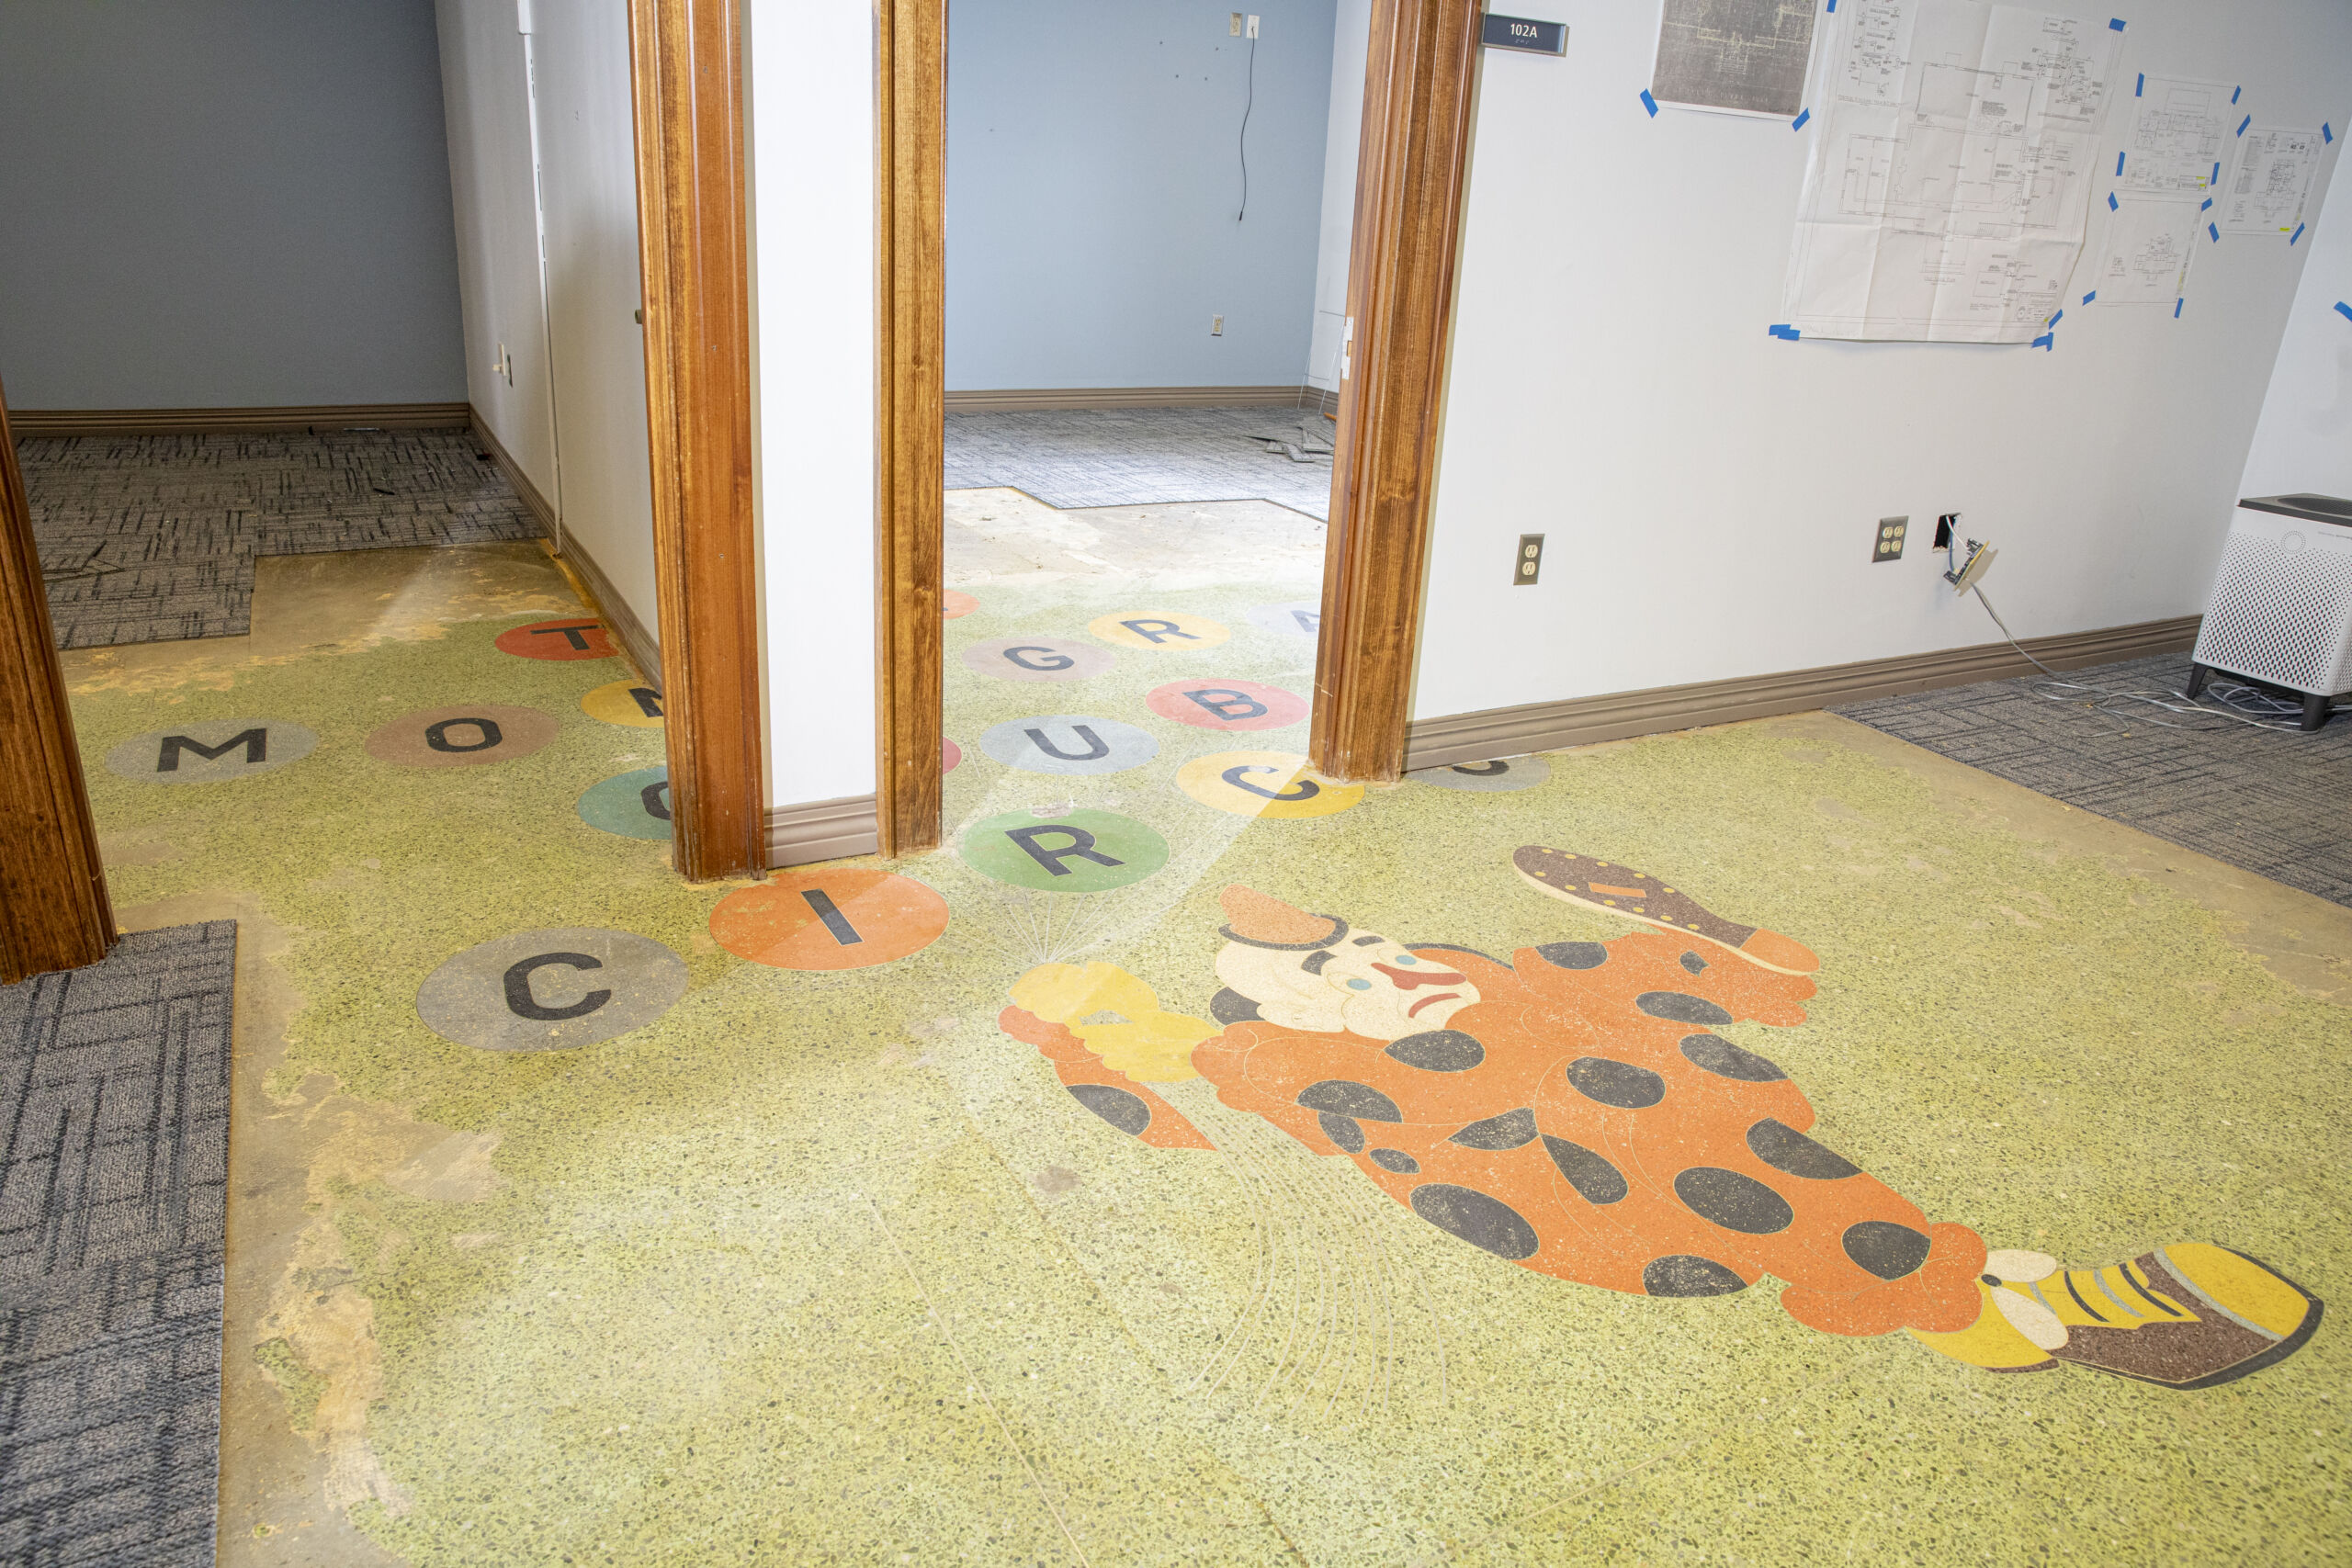
“You know there’s a clown under this floor?” (PHOTO: Carolina Alumni/ Ira Wilder ’24)
On May 22, Bailey Gatens, who has been an interior designer at the University for more than a decade, was preparing Jackson Hall for demolition, sorting the 84-year-old building’s accoutrements into piles to save, trash or send to the University’s surplus store.
“You know there’s a clown under this floor?” someone asked Gatens. She pulled up the carpet, and sure enough there was a large, hand-poured terrazzo design of a clown being carried away by balloons, each a letter spelling “The Monogram Club Circus.” A relic of the Circus Room soda fountain and snack bar that dates back to the 1940s, the colorful floor sat tucked under aged carpeting, desks and the shuffling feet of admissions staffers for decades.
The terrazzo artist remains unknown, but “whoever did this spent a fortune and was very talented,” Gatens said. “They had to get down on their knees, design each piece, and then mix it, pour it, set it, sand it down and then buff it. For everything. For every color.” The clown even has shoelaces.
Jackson Hall will be demolished this summer to make way for a 700-bed dormitory as the University significantly expands its undergraduate student body. (See “Living Arrangements,” March/April 2026 Review.) The building was constructed by the U.S. Navy for its pre-flight training program, which prepared thousands of cadets for the war, including George H. W. Bush.
After World War II, the building became known informally as the Monogram Club, after a group of student-athletes that advocated for athletics programs and briefly oversaw the cheerleading program from offices in the building. It essentially became a north campus social club, complete with a dining hall in the basement.
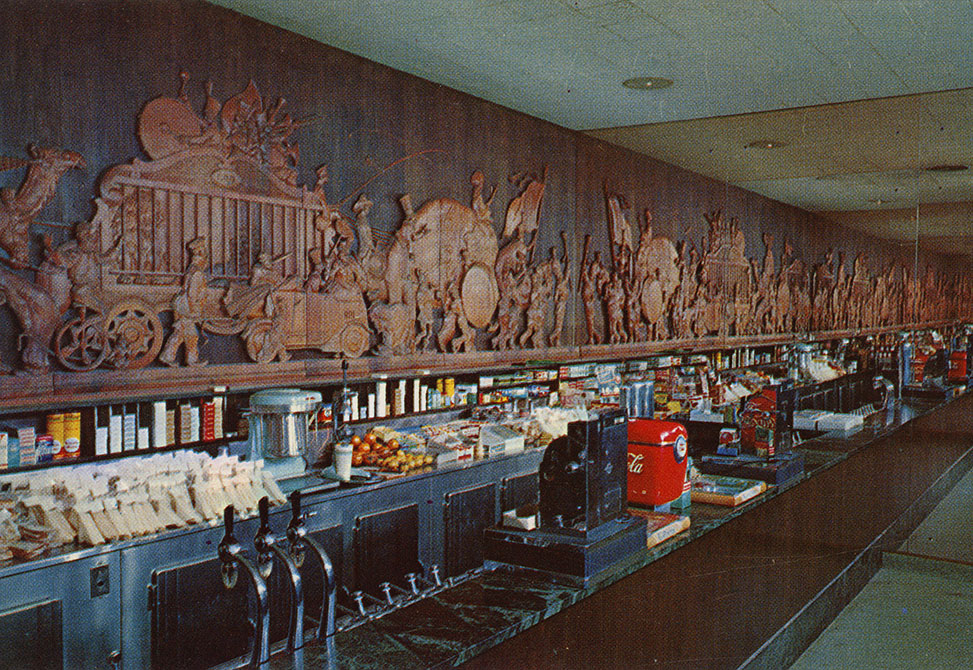
Interior of the Circus Room showing Circus Parade carving, ca. 1960s. (PHOTO: Durwood Barbour Postcard Collection, North Carolina Collection Photo Archives, Wilson Library.)
The Monogram Club transformed a bathroom on the right side of the building into the Circus Room snack bar, named for its 25-foot-long wooden carving of circus animals. Its California redwood figures, carved by University furniture repairman Carl Boettcher, were moved to the Carolina Inn’s cafeteria in the mid-1970s and then to the George Watts Hill Alumni Center in 1992, where they remain on display today.
A 1951 advertisement in The Daily Tar Heel invited students and faculty to “enjoy the air-conditioned Circus Room fountain service,” especially the bar’s specialties, like pink lemonade, milkshakes, sundaes, lime freezes and banana splits.
It remained a popular student hangout, even as the building began housing the admissions department in 1972 and the old-fashioned soda joint slowly gave way to something closer to a mini-mart, selling magazines, snacks and even cigarettes until 2004.
The building was formally dubbed Navy Hall from 1942 to 1992, when it was renamed Blyden and Roberta H. Jackson Hall, the first building on campus to be named for a Black person. The Jacksons were professors on campus from the 1960s to the 1980s; they advocated for African American literature and proved instrumental in aiding other Black professors in attaining tenure.
As the admissions department grew into the Circus Room’s space, the snack bar closed from 1988 to 1993 before reopening in an expansion of Jackson Hall. It ultimately closed in 2005 ahead of more renovations to the building to accommodate an ever-growing admissions staff, which by the mid-2000s was processing more than 18,000 undergraduate applications each year in the same building where it had processed approximately 2,500 in 1972. UNC Admissions now processes more than 50,000 applications a year.
The future of the floor remains unclear, Gatens said.
—Ira Wilder ’24
© 2026 Carolina Alumni